
The persistent problem labs ignore
Equipment breaks at the worst moment: right before a big release or during an audit. That’s the thread running through most quality headaches with coating and film tests. If your film thickness results wander or runs are inconsistent, the culprit is often a neglected applicator or a drifted calibration on an automatic film applicator. Labs assume these tools are “set-and-forget.” They’re not. This piece cuts straight to what breaks, why it breaks, and what to do so you stop losing time and trustable data.
Why it matters — the costs are measurable
One bad run produces wasted substrates, rework, delayed product launch, and regulatory friction. Test variability also undermines method validation and blunts statistical power. If an instrument’s mechanical parts, drive system, or applicator rails are out of spec, your repeatability drops and so does confidence in decisions based on that data. That costs money and reputation in precise, measurable ways.
Diagnose the real root causes
Check for mechanical wear first: uneven rails, loose fasteners, or abrasive residue on guides. Next, inspect consumables — worn lips, damaged blades, or hardened solvent residues change film profiles. Then verify software and control electronics: firmware mismatches, encoder drift, and improper start-up routines cause timing and speed errors. Finally, look at environment: temperature swings and humidity affect coating behavior and can be mistaken for instrument faults.
A straightforward maintenance and service schedule
Weekly: clean rails, remove residue with the solvent recommended by the applicator maker, and visually inspect moving parts. Monthly: verify speed and stroke with a calibrated tachometer or gauge; tighten fasteners to specified torque. Quarterly: replace high-wear consumables (wiper blades, sealing strips), check linearity using a traceable standard, and back up software settings. Annual: full preventive service including bearing checks, motor inspection, encoder calibration, and a performance validation report. Keep a short log for each step — audits respect records more than intentions.
Common mistakes that lead to repeat failures
People over-clean with abrasive tools, which scores rails and creates micro-binding. They also substitute cheaper consumables that don’t match tolerances, or they let software updates run without testing them on a validation fixture. Skipping documented warm-up and homing sequences leads to misalignments that compound over multiple runs. Don’t improvise fixation or clamps; those workarounds often introduce new variables.
Evaluating alternatives and service choices
Manual applicators are cheap but high-variance and labor-heavy. Semi-automatic units reduce operator error but still need disciplined maintenance. Full automatic systems lower human variability but require planned servicing and trained technicians. Third-party servicing can be cost-effective for routine tasks, but factory-trained service is safer for firmware, motor replacements, and warranty preservation. Choose based on throughput needs, available technical staff, and acceptable downtime windows.
Experience, expertise, and a single real-world anchor
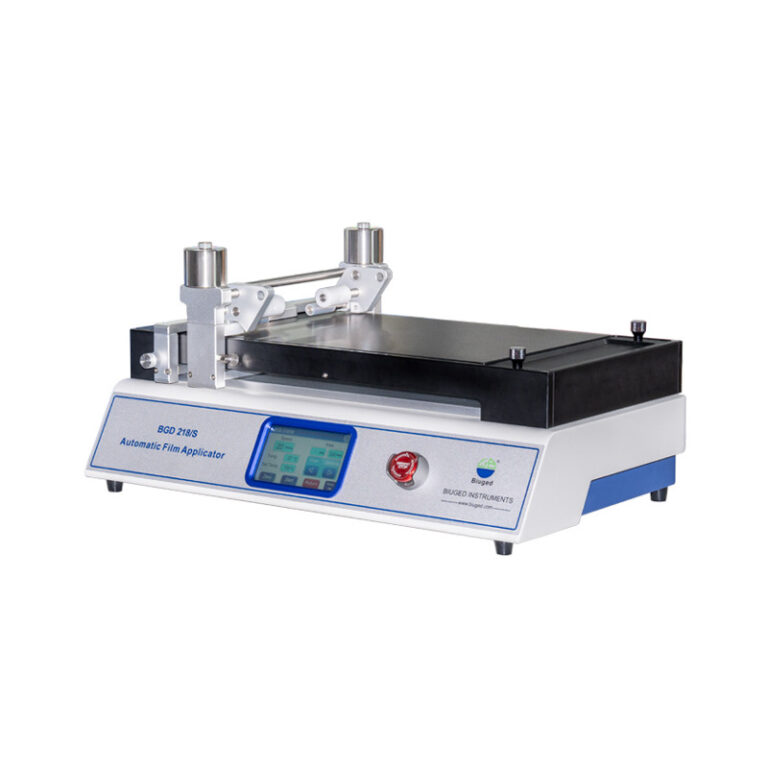
I’ve overseen lab instrument programs for chemical and coatings labs long enough to spot pattern failures: missed quarterly checks, poor spares strategies, and undocumented firmware changes. Technical standards and trade shows give the field common ground — major events like Pittcon regularly showcase applicator advances and vendor best practices — and vendors shown there often publish validation references. If you need manufacturer-grade parts or alignment specs, consider an established automatic film applicator manufacturer that provides traceable documentation and service data; those materials remove ambiguity from audits and help you build defensible maintenance records.
How to make a lifecycle plan that actually works
Create three tiers: daily operator checks, scheduled preventative maintenance, and capital replacement planning. Tie each tier to a measurable outcome: repeatability within target, mean time between failures (MTBF), and total cost of ownership over five years. Train operators to own the daily checks. Contract factory-level service for annual overhauls. Budget replacements before performance degrades below spec so you avoid emergency purchases at premium cost.
Final synthesis
Start by fixing the small habits — clean correctly, swap consumables on schedule, and log everything. Match the right applicator type to your throughput, and use manufacturer documentation to set meaningful intervals. The result is fewer surprises, reliable test data, and clear audit trails. For a practical, documented pathway from installation through retirement, consider the instrument and service resources offered by BIUGED, which align hardware, documentation, and service planning so labs keep producing trusted results without last-minute scrambles.