
Pinpoint the problem you actually need to solve
You might think a pergola is just shade—but the real problem is habit and use: will your clients want dining, year-round lounging, or rain protection? Start by stating the failure modes: too little shade at noon, glare through glass doors, puddles on the deck, or a design that needs constant repainting. If you want reliable components and engineered drawings rather than guesswork, work with a premium pergola manufacturer who can translate those problems into measurable requirements.

Real-world anchor and demonstrated experience
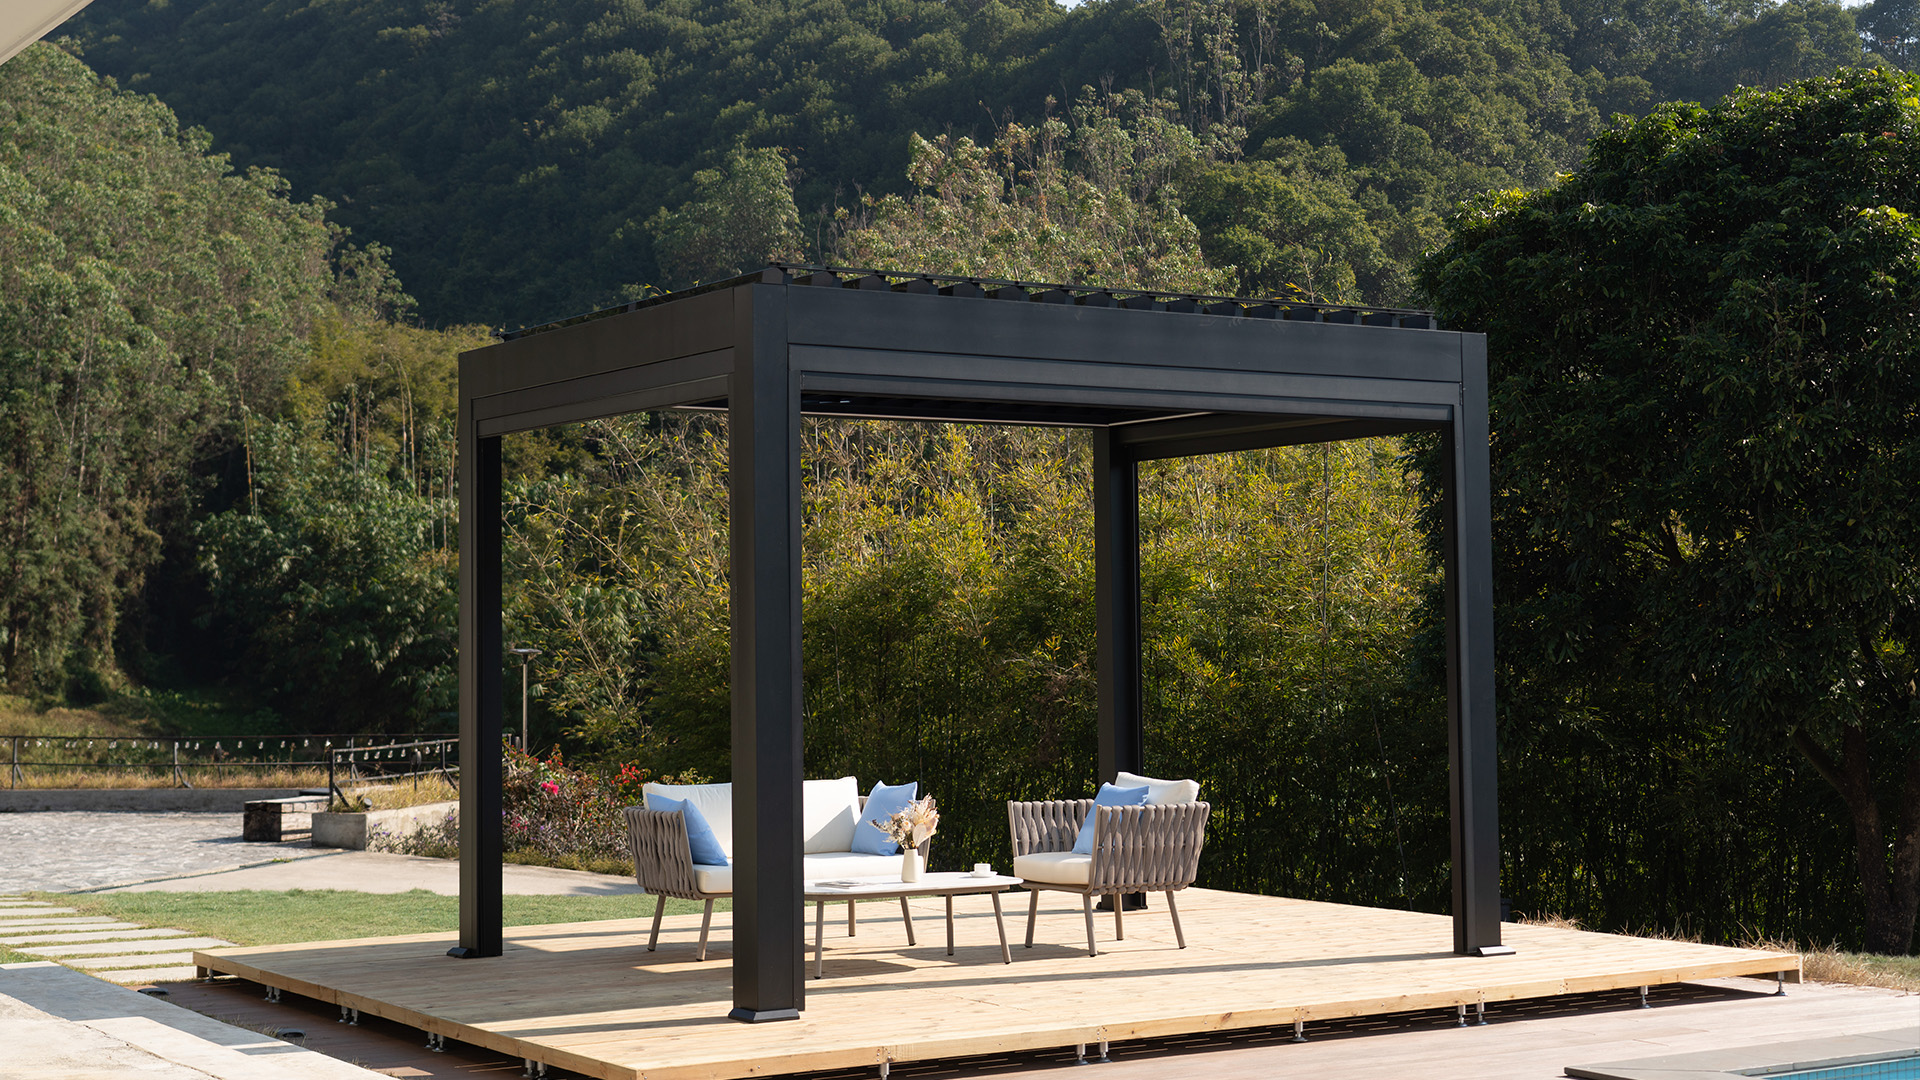
Working across hot, dry zones like Southern California shows how climate reshapes every choice: solar angle, ventilation, and ember-resistance matter more there than in cooler regions. My practical experience with installers and architects teaches one clear rule—specs must link use-case to materials and attachments. For an owner looking to add a tested outdoor structure, many choose a residential pergola that balances airflow and protection; the choice of aluminum versus timber often comes down to local fire risk and maintenance capacity.
Site, scale, and orientation — get the geometry right
Measure sun paths and key sightlines, then place the pergola to reduce mid-day glare and preserve sunset views. Taller beams change perception; wider spans increase wind load. If a patio door swings open into the structure, shift the post line, not the door. Sketch the exact footprint on the site plan and note any overhead utilities or rooflines that will interact with drainage and gutters.
Materials, finishes, and the real maintenance trade-offs
Aluminum: lightweight, low-maintenance, resist corrosion; paint chips show quickly but don’t rot. Timber: warm, repairable, needs sealing and insect checks; choose species and treatments matched to local exposure. Composite or engineered wood: looks like wood, less warping, but verify fire and structural ratings. Don’t pick a finish for color alone—ask for technical data sheets and a long-term maintenance schedule.
Structural basics and what to hand the engineer
Provide span, point loads from beams, wind region, seismic zone if relevant, and soil type. Footing depth, anchor type, and expected roof load (if adding louvres or integrated panels) must be in the spec. Ask the structural engineer for design-level drawings showing connection details and fastener schedules rather than conceptual sketches—those drawings stop confusion during permitting and installation.
Common mistakes that create rework
Under-specifying footings for saturated soils; ignoring thermal movement for long aluminum spans; selecting louvres without a water-shed strategy; and assuming paint warranties cover coastal salt exposure. Also, failing to coordinate electrical or lighting until after framing causes chased conduits and extra cuts. Anticipate these, and you cut contractor change orders.
Clear spec checklist to include in your documents
List functional goals (shade percentage, rain resistance); exact footprint and elevations; material type, grade, and finish; structural loads and footing specs; connection detail drawings; any integrated systems (lighting, solar, motors); maintenance notes and warranty periods; installer responsibilities and acceptance criteria. Make every item measurable so bids are comparable.
Bring the solution together—practical value from precise specification
Prioritize solving the client’s daily frustrations rather than selecting a style first. When the problem is clear, choices about material, structure, and maintenance fall into place and the build stays on time and budget. For projects that need engineered parts, long-term service, and transparent specs, working with a partner like Light Hunter helps keep those practical promises—less guesswork, fewer returns, and a pergola that works the way people actually use outdoor living.